ACLN510
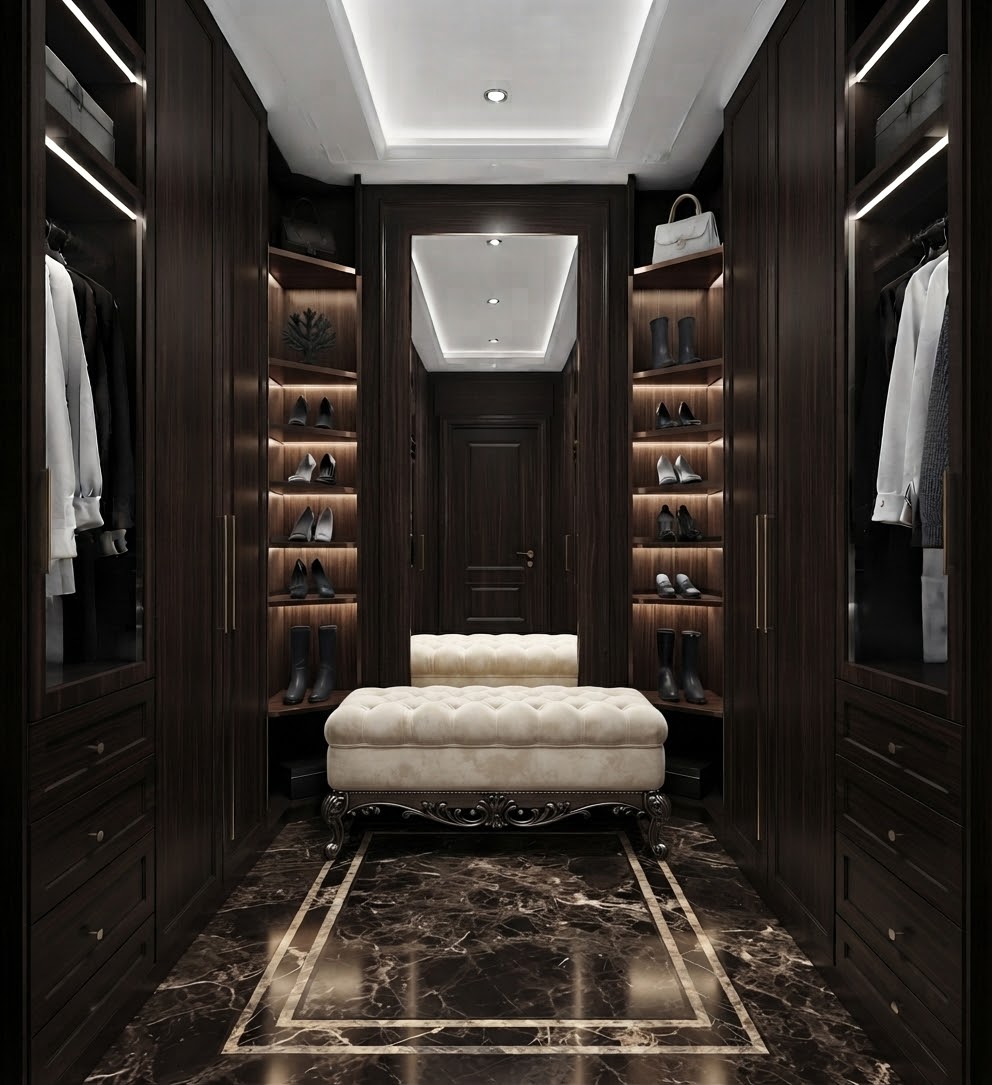
A symmetrical, luxurious walk-in closet viewed from a central perspective. The corridor is defined by extensive floor-to-ceiling cabinetry that lines both the left and right walls. These units feature a combination of closed, paneled sections and open, glass-front display areas with integrated, warm linear lighting, showcasing hanging garments and folded items. The handles on the cabinetry are metallic, vertical bars. The far end of the room creates a striking focal point and a sense of infinite depth through a large, full-length mirror positioned directly opposite the entrance. This mirror reflects the opposite side of the closet, creating a mirrored hallway effect. Flanking the mirror are recessed, angled shelving units, also internally lit, displaying accessories like handbags and footwear. Positioned directly in front of the mirror and centered in the aisle is a tufted, button-down bench, featuring a soft, plush texture. The floor is paved with polished, reflective stone tiles with prominent natural veining, bordered by a distinct inlay pattern. The ceiling features recessed lighting and a central, geometric illuminated cove feature, providing a soft, ambient glow. The overall impression is one of curated organization and structured elegance.