ACLN511
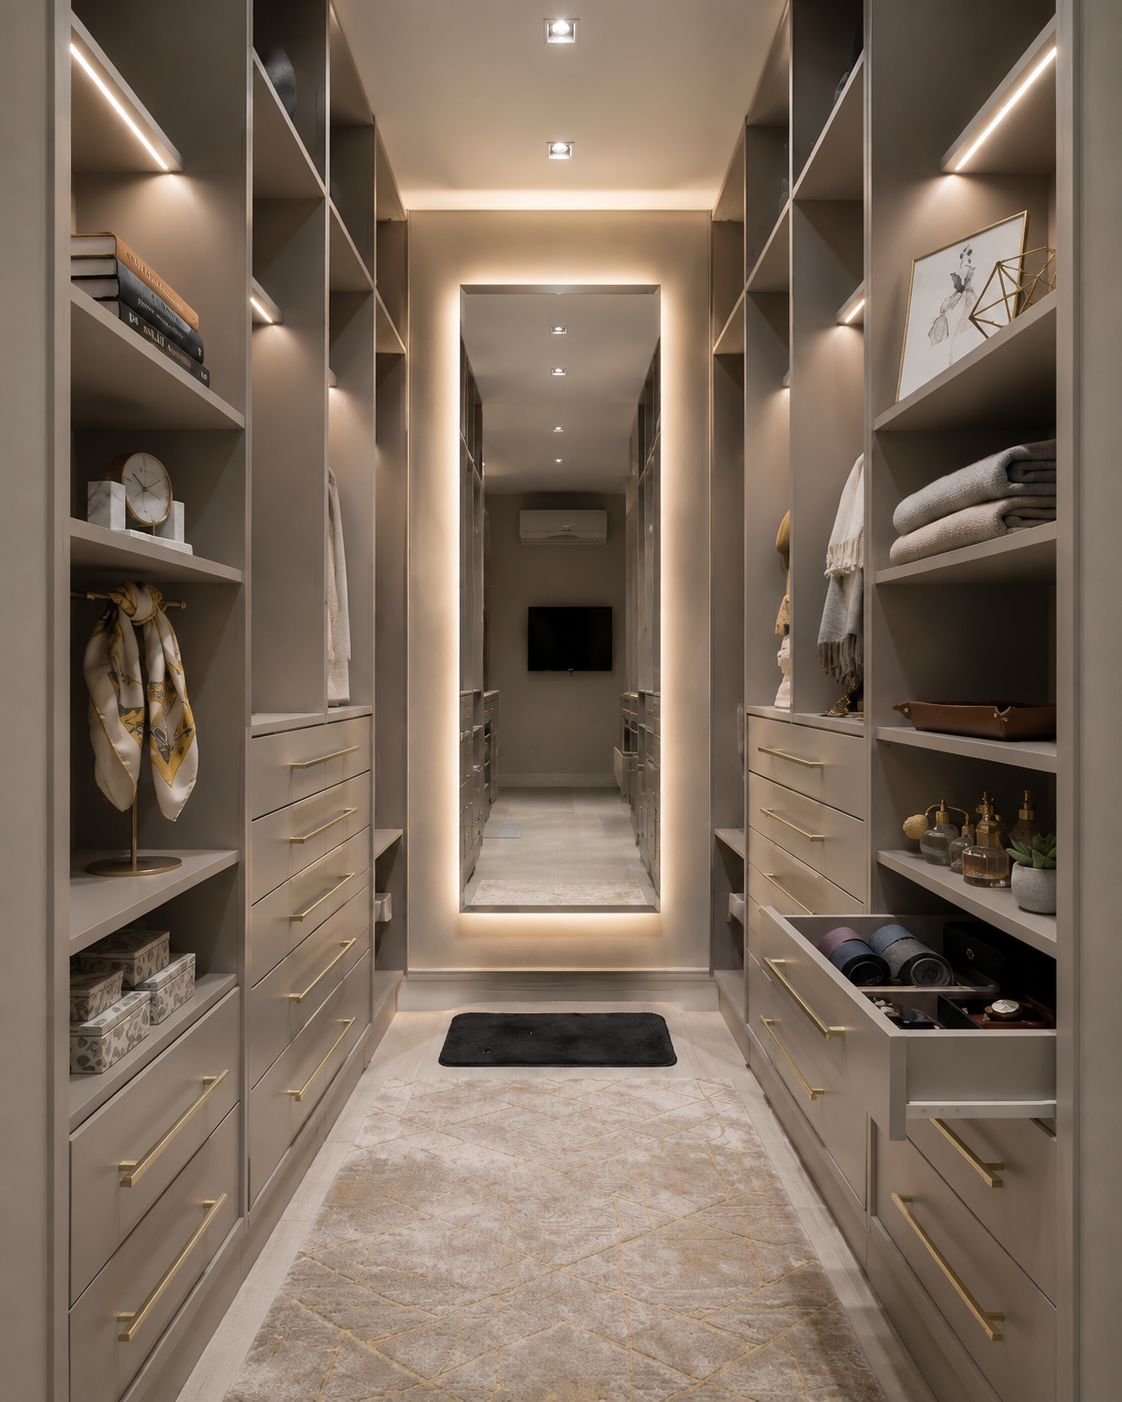
A symmetrical, well-organized walk-in closet viewed from a central perspective. The corridor is lined on both the left and right sides with floor-to-ceiling custom cabinetry featuring built-in linear lighting on the upper shelves to highlight the contents. The storage units include a combination of open shelving holding books, decorative items, folded garments, and accessories like a hanging scarf on a stand, alongside stacked drawers with slender metallic handles. One of the lower drawers is extended, revealing neatly rolled ties and small compartments inside. The central aisle is paved with light-toned flooring, partially covered by a patterned textile rug and a small rectangular mat near the end. The far wall features a large, vertical full-length mirror surrounded by a continuous glowing integrated light frame, which creates a sense of depth and reflects the corridor space. Recessed spotlights are embedded in the ceiling above, providing a soft and even ambient illumination throughout the sophisticated interior.