ARP701
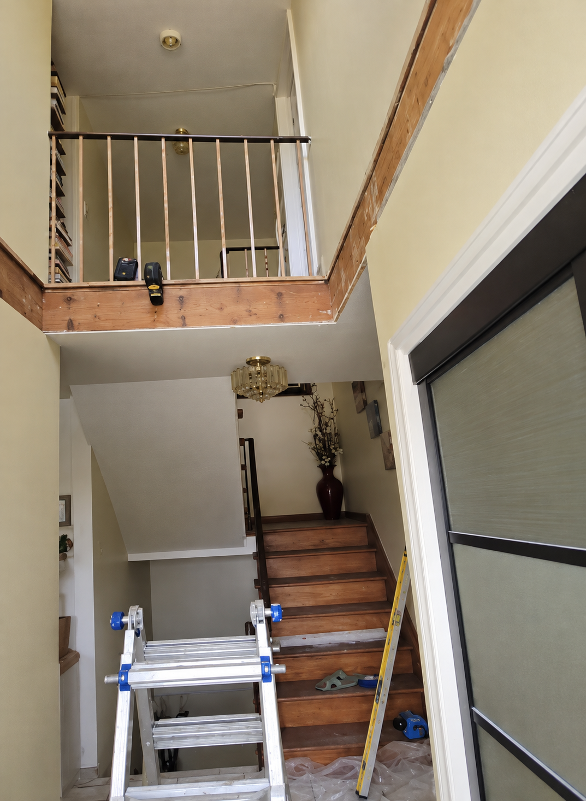
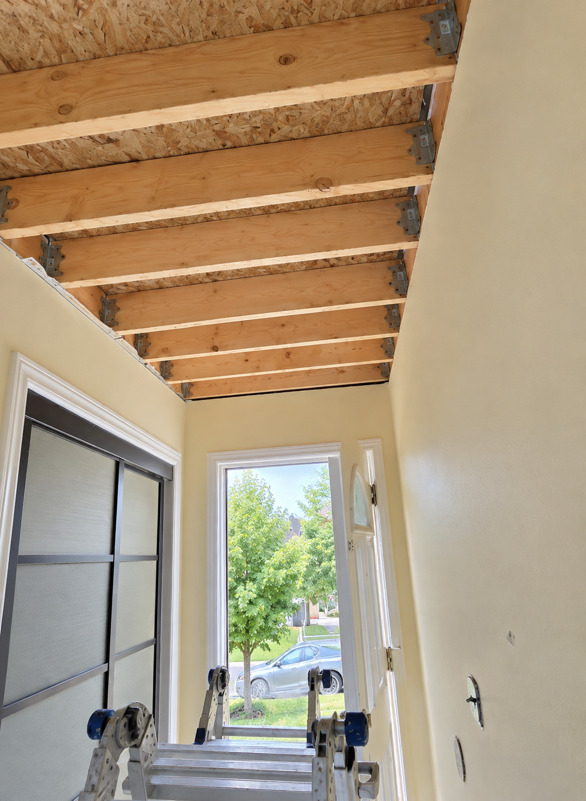
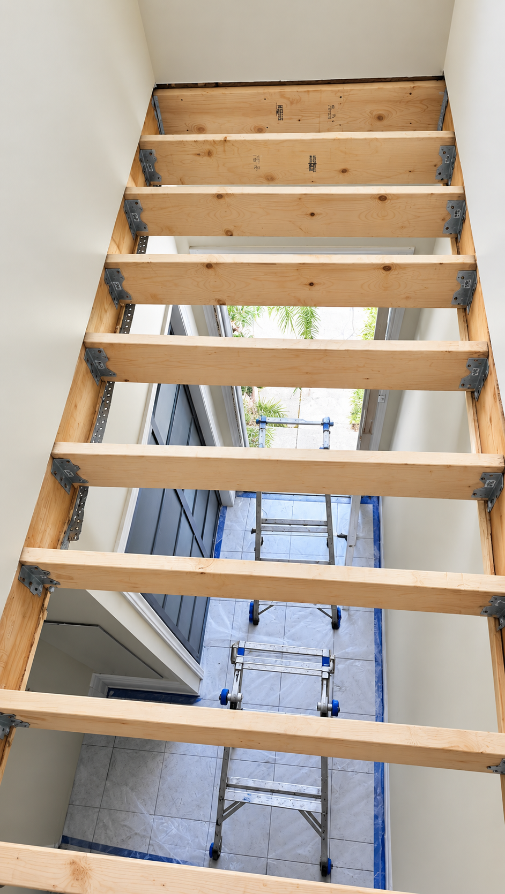
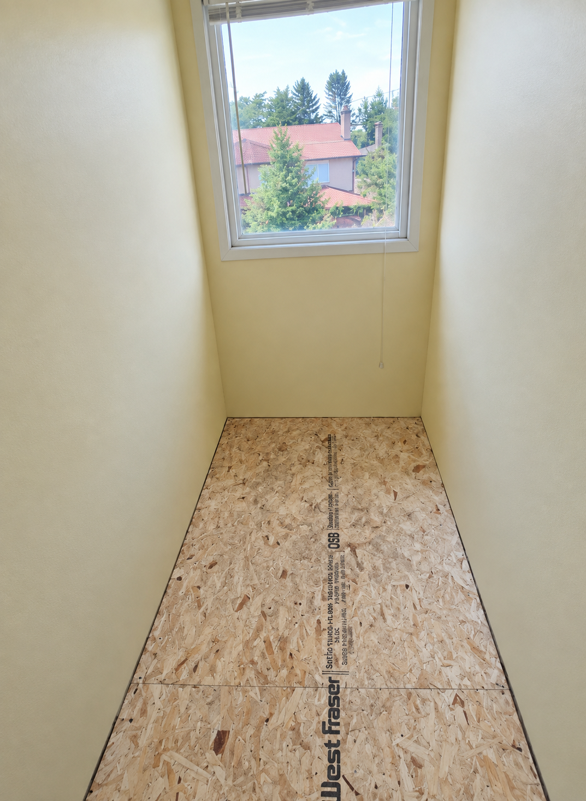
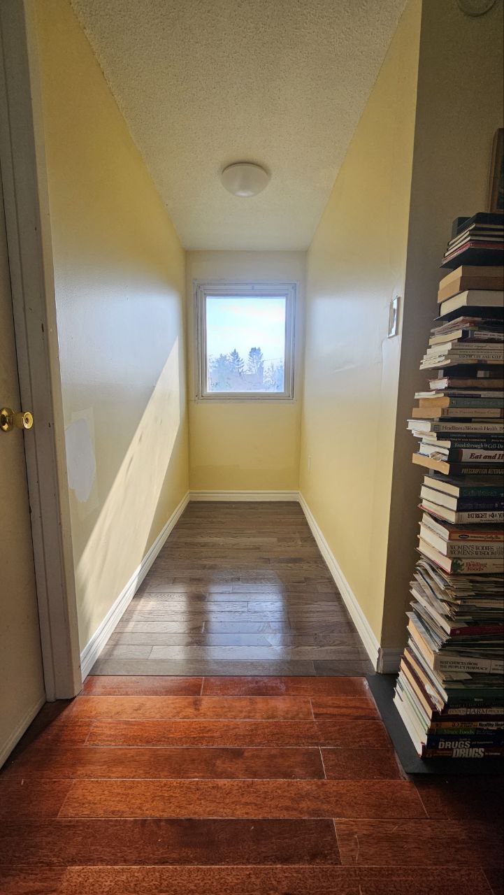
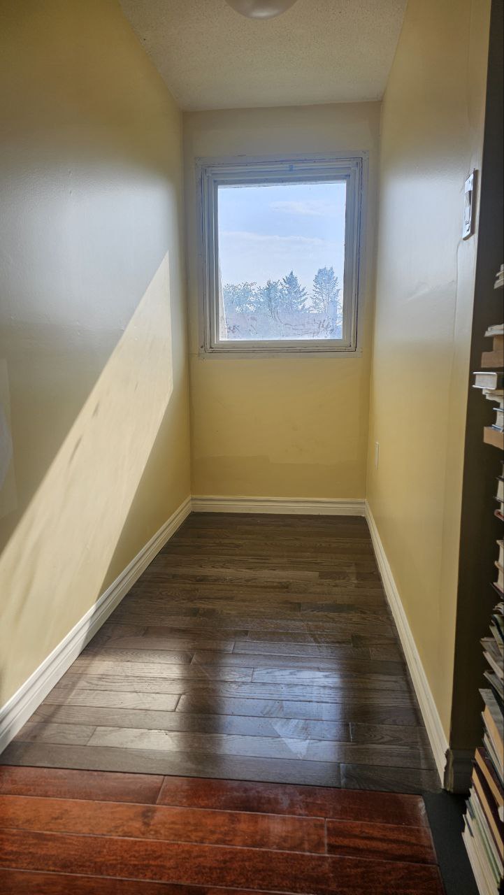
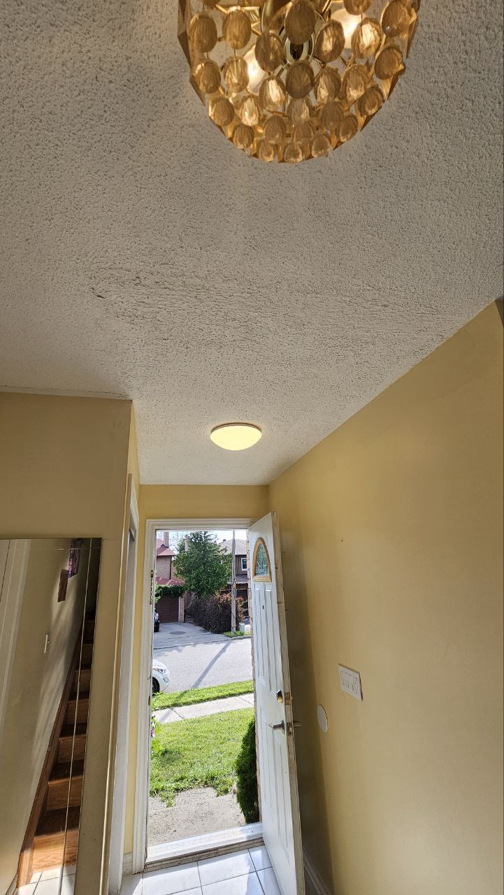
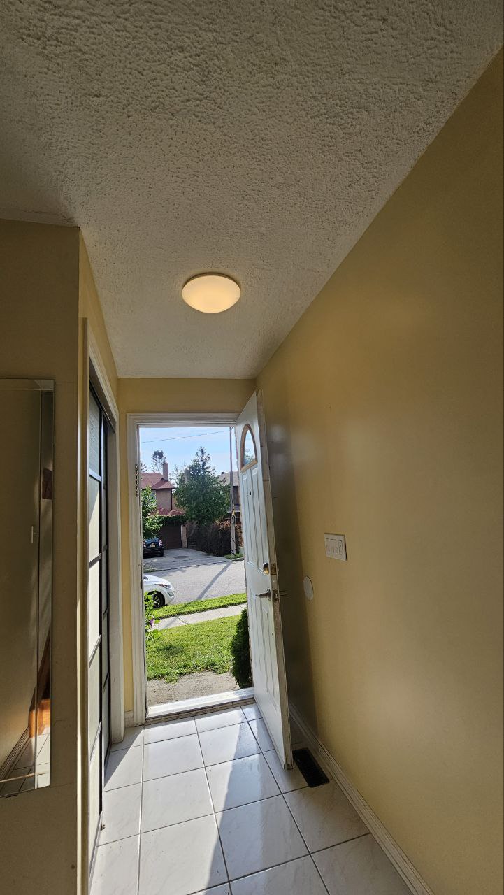
This project showcases structural renovation and expansion work focused on the entryway and staircase area, where the upper-level open void is being closed off to maximize usable architectural space. The process involves precisely installing new wooden joists supported by sturdy metal hangers, followed by covering the framework with OSB subfloor panels to create a solid, stable foundation for the upcoming finishing stages. This structural modification optimizes the flow of the interior space and enhances how natural light from the upper window illuminates the hallway and wooden staircase. With this phase of carpentry complete, the project opens the door to modern design options that seamlessly blend the warm tones of the walls with the exposed wooden framework, bringing a cohesive and functional aesthetic to the entryway.
Before