ARP712
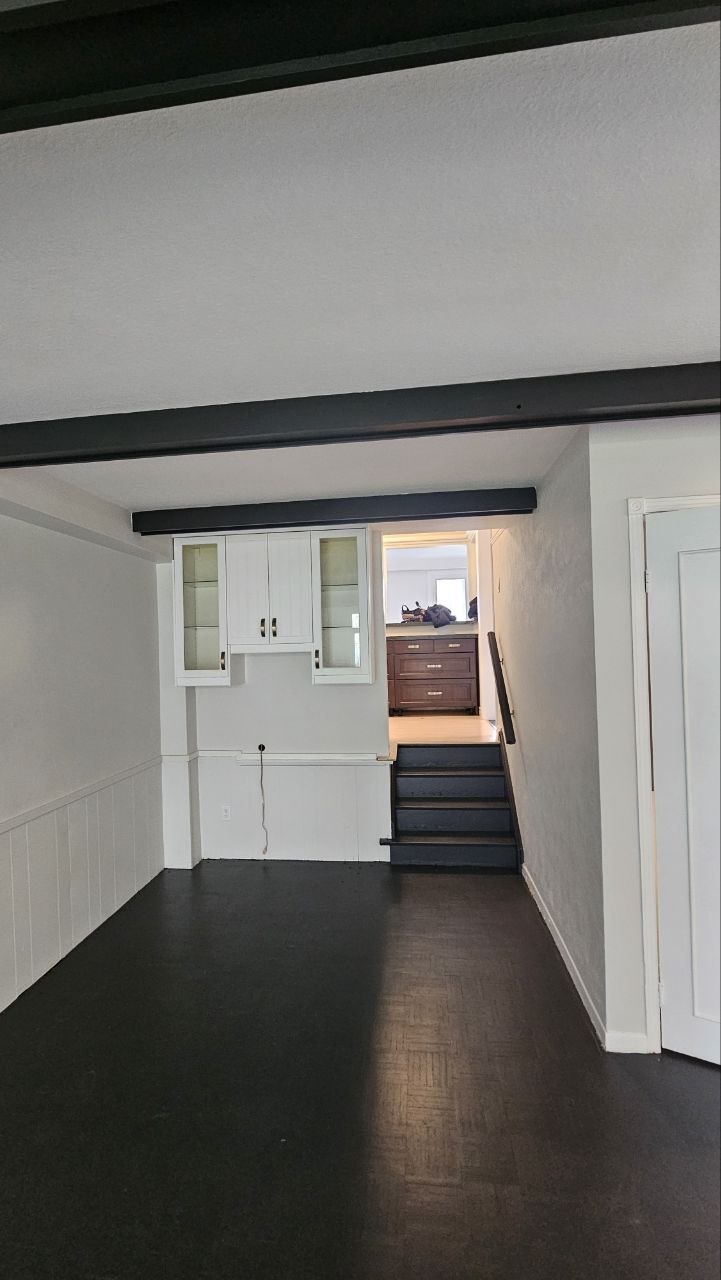
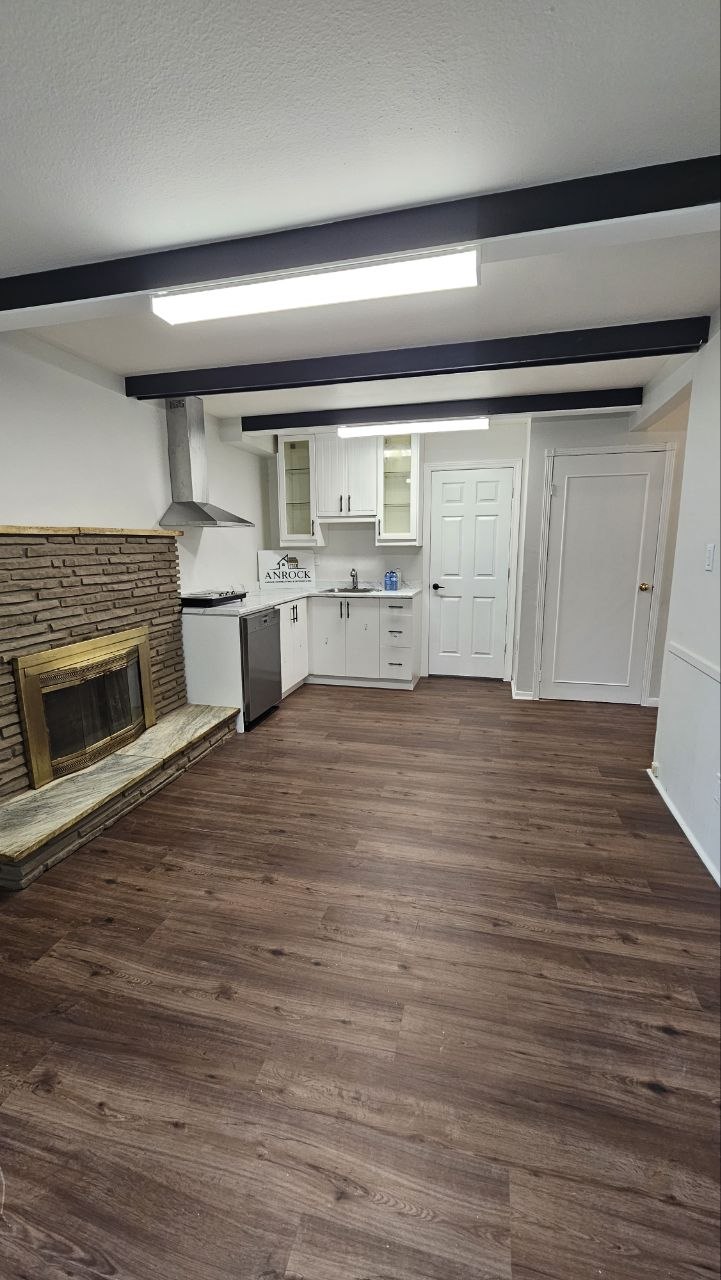
In the world of space renovation, the greatest challenge lies in transforming corners that feel dark, cramped, and outdated into a vibrant environment filled with warmth and life—and that is exactly what we achieved in one of our standout projects at ANROCK Contracting & Interiors Inc. We began by looking at the space as it was before the renovation, where heavy dark flooring and uninspired traditional finishes created a sense of confinement and limited light. From there, we mapped out a comprehensive plan to completely redefine the room's details. We started by replacing the old floors with premium, warm, light-toned hardwood flooring that instantly transformed light reflection and created a true sense of spatial openness. Our design team also had a distinct vision for preserving existing elements, keeping the classic stone fireplace as a striking architectural focal point while highlighting its elegant frame. We didn't overlook functionality either; the compact kitchen and surrounding areas were updated with crisp, modern white cabinetry that blends smart storage with practical workspaces, alongside a sleek stainless steel range hood for a professional touch. The element that ultimately tied the entire room together with seamless harmony was retaining the bold black ceiling beams, giving the space an intentional, modern industrial flair that aligns with the latest interior design trends. In the end, this space evolved from a traditional, dated room into a cohesive architectural masterpiece that perfectly balances timeless character with the warmth of a modern home.
Before